For sale · MLS® 1290431
13 - 15 Simon Drive
Stephenville, NL, A2N0E9

List price
$987,700
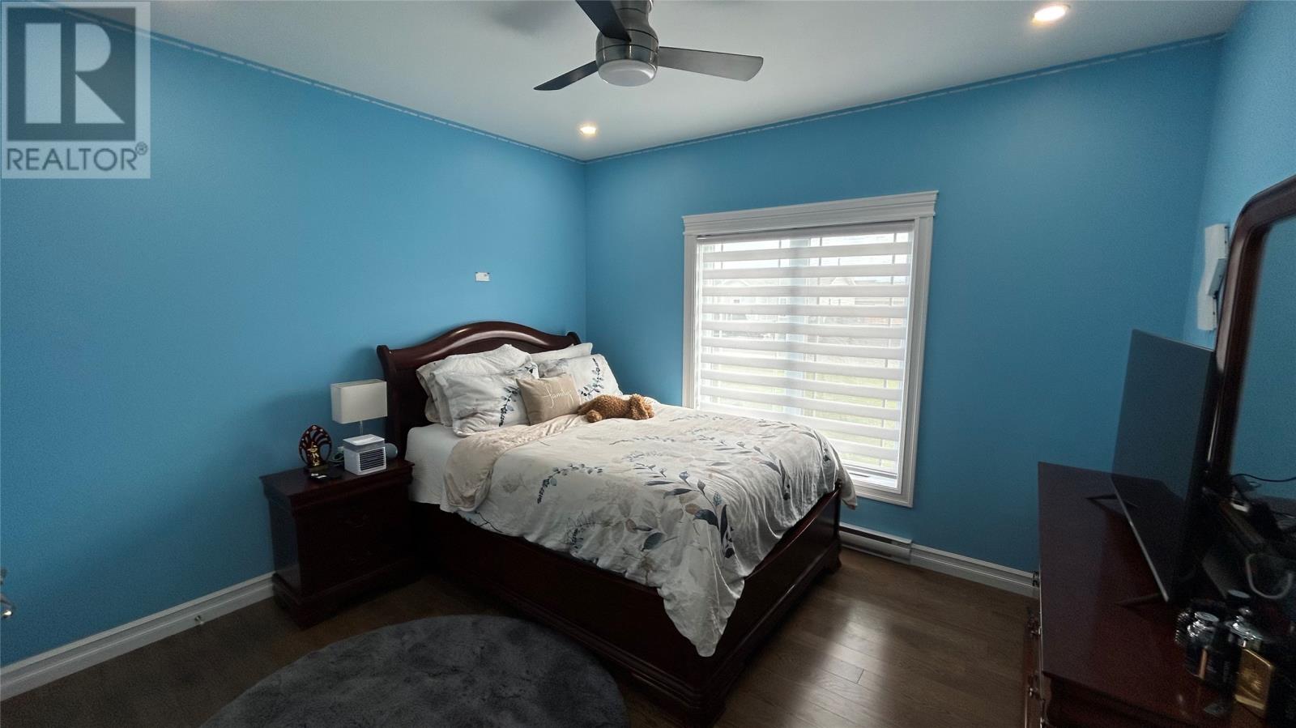
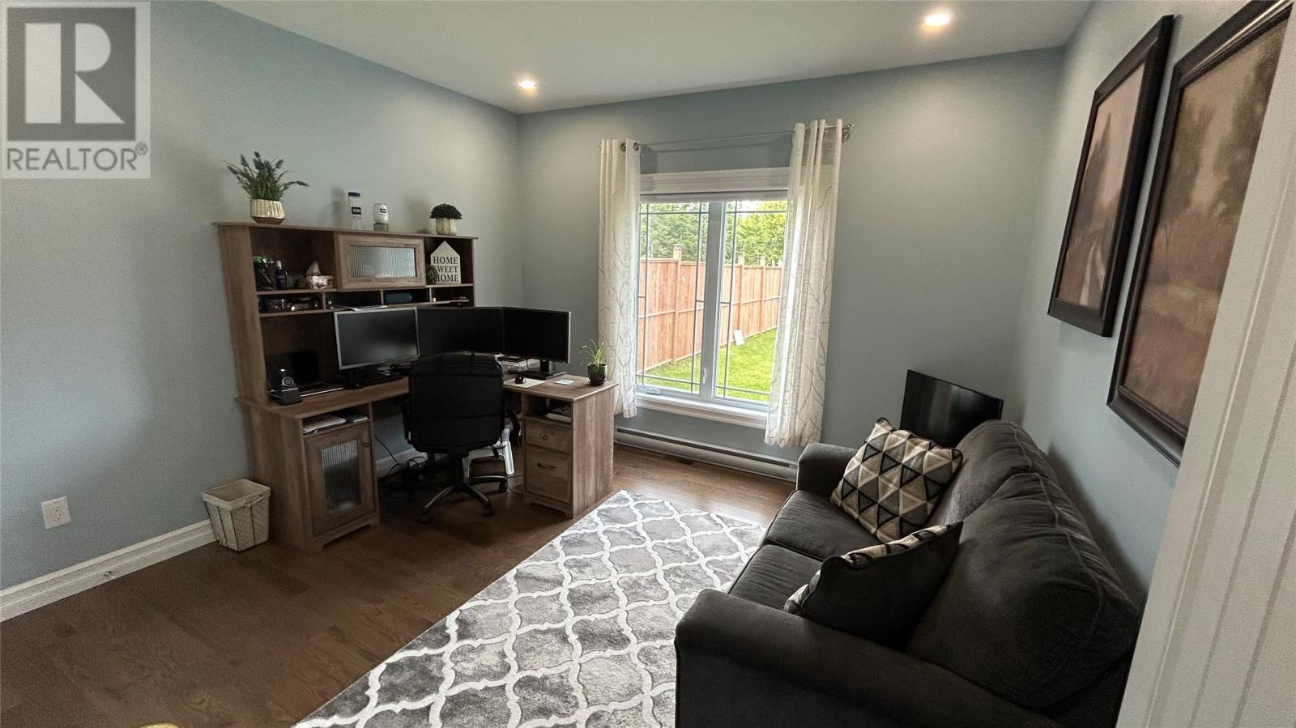
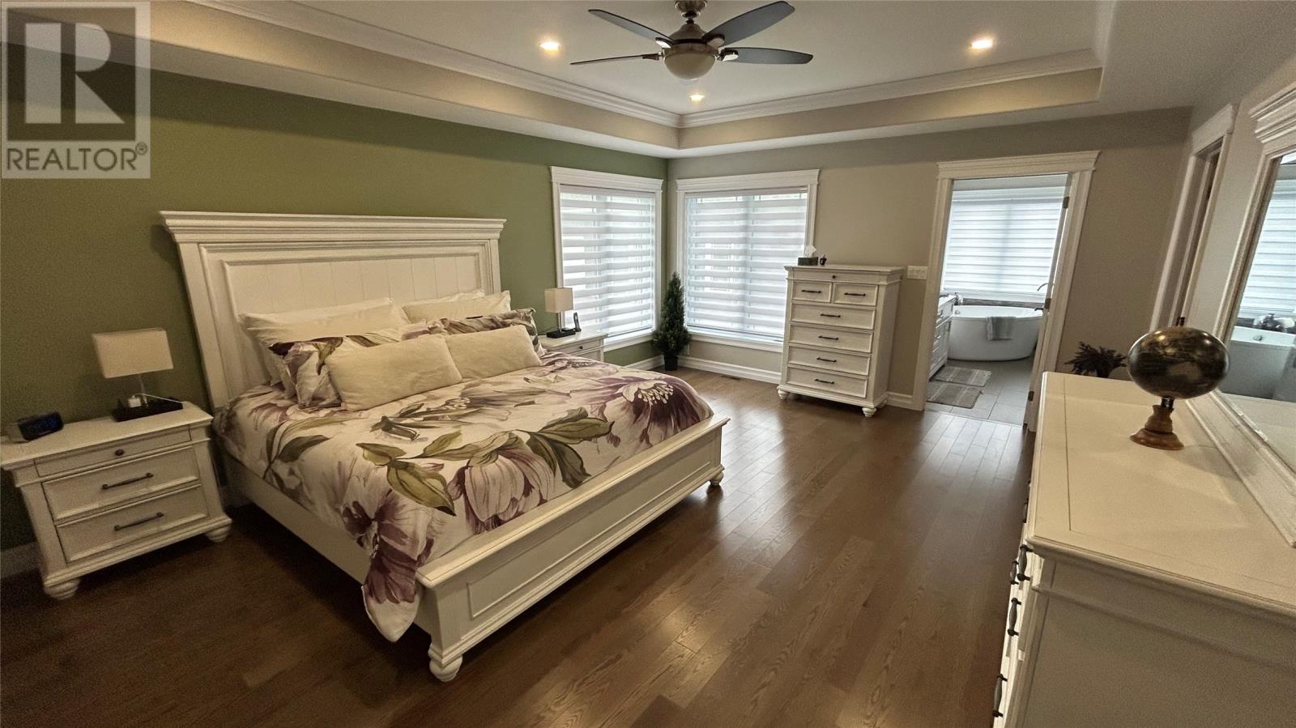
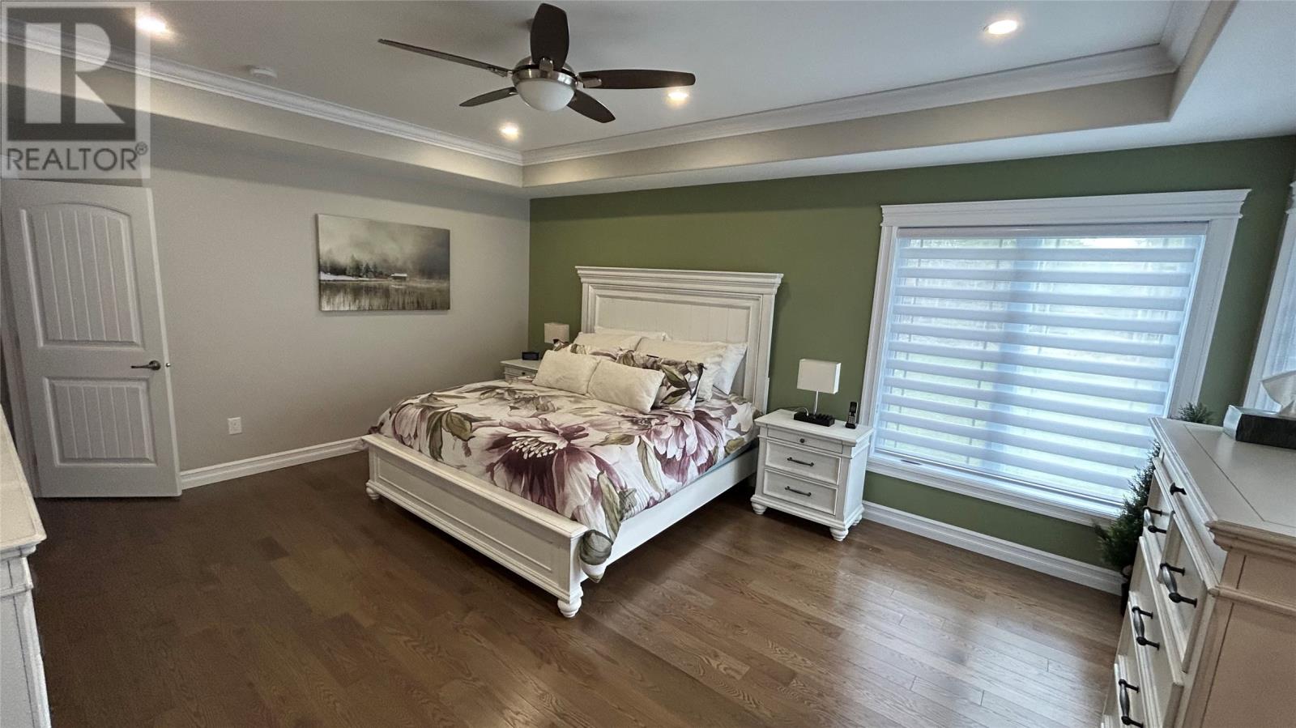

About this propertyMLS® 1290431
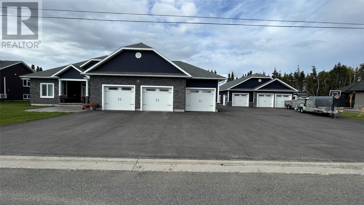
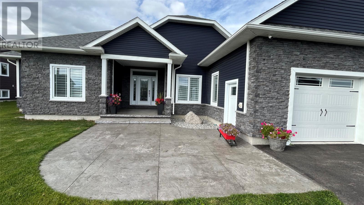
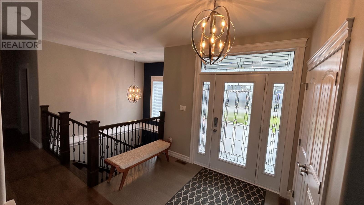
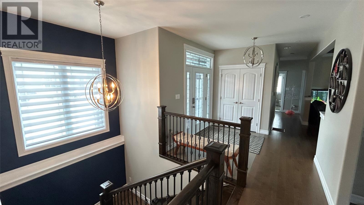
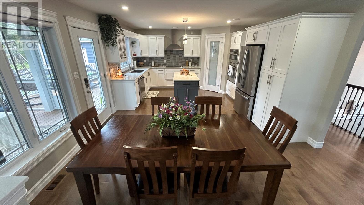
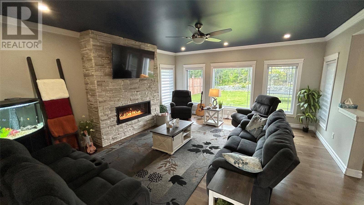
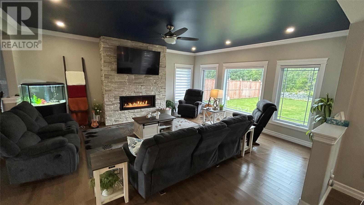
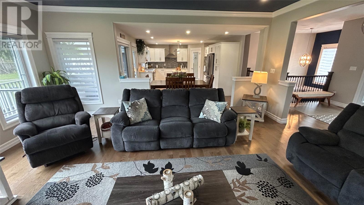
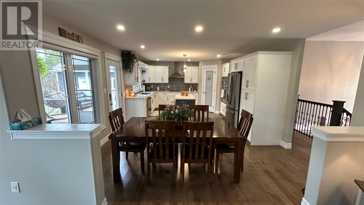
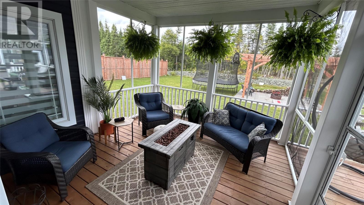
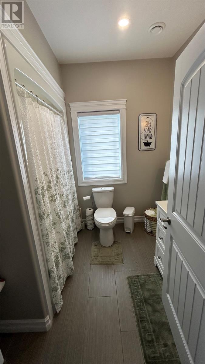
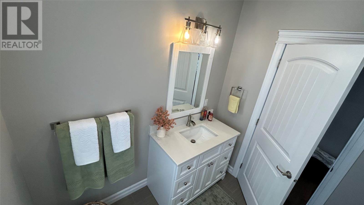
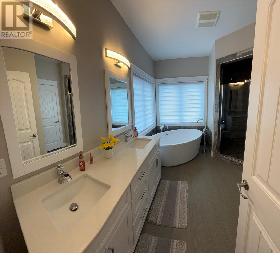
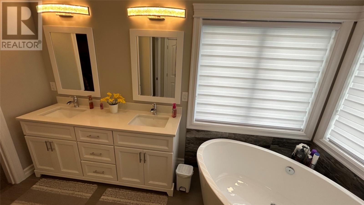
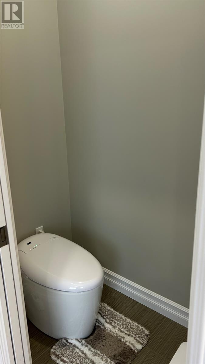
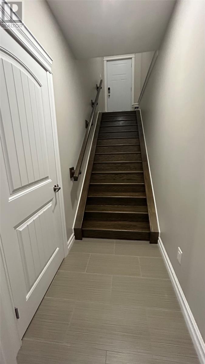
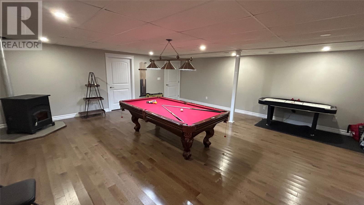
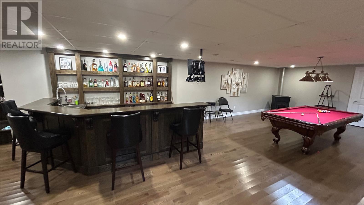
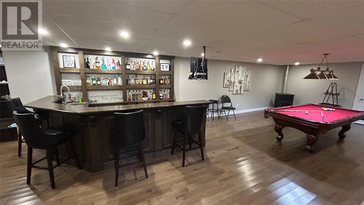
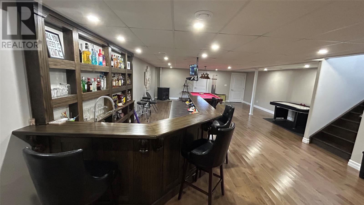
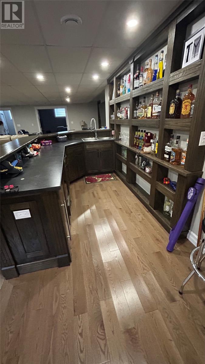
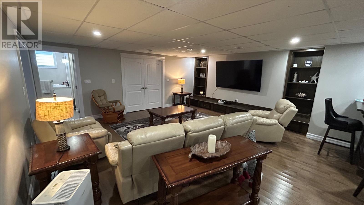
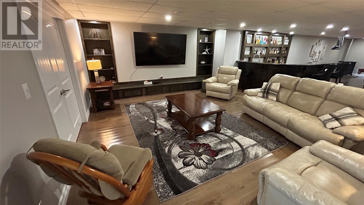
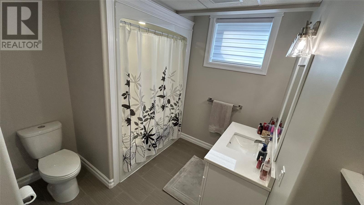
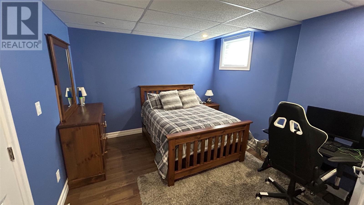
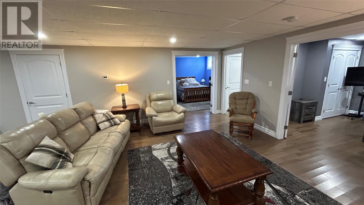
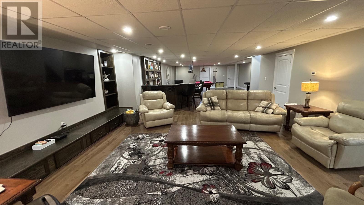
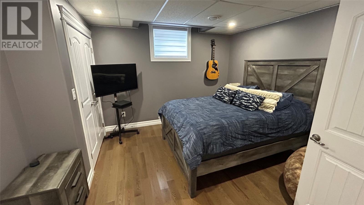
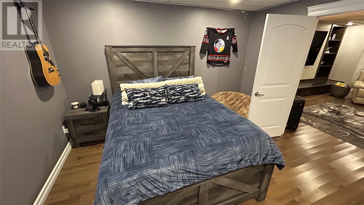
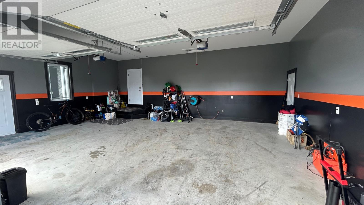
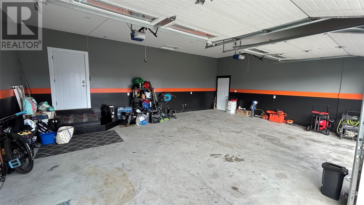
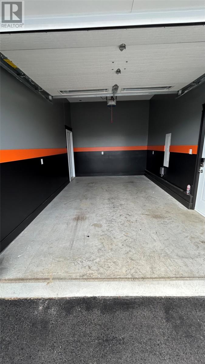
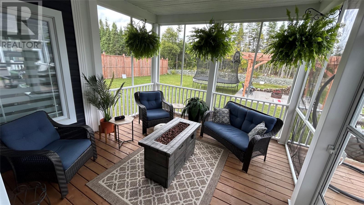
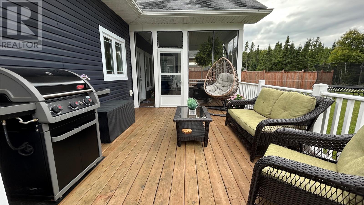
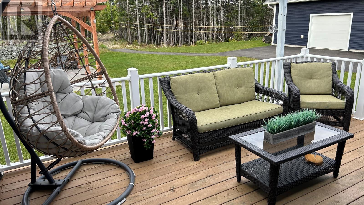
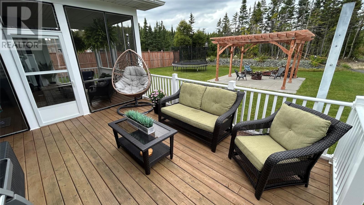
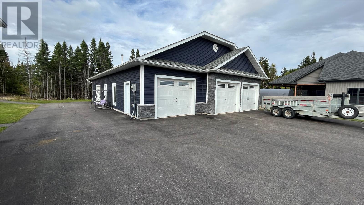
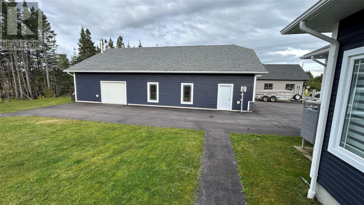
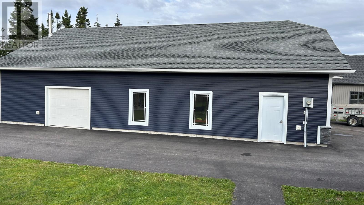
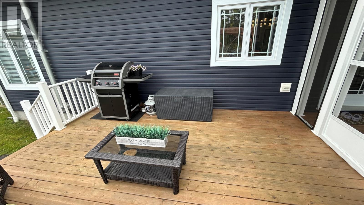
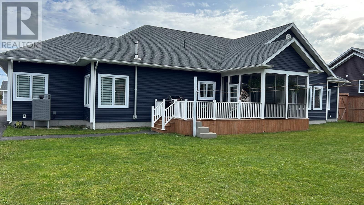
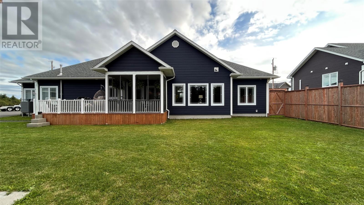
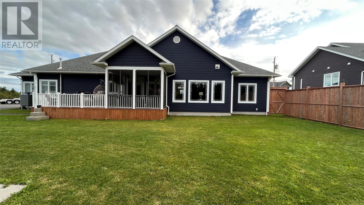
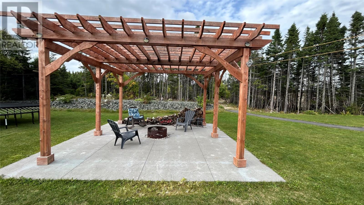
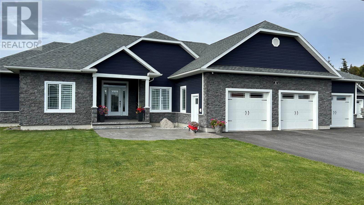
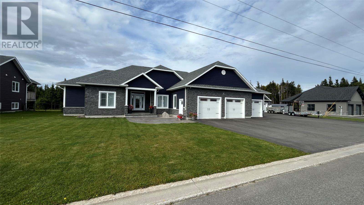
Stunning 5-Bedroom Dream Home with Luxury Features Throughout Welcome to your dream home nestled on a spacious double lot and just minutes from ATV trails! This spectacular 5-bedroom, 3-bathroom residence offers over-the-top comfort, style, and space in every corner. From the moment you step into the spacious foyer, you’ll be greeted by the elegance of hardwood and tile flooring that flows throughout the two levels. The open-concept main floor seamlessly combines the kitchen, dining, and living areas—perfect for entertaining or enjoying family time. The chef’s kitchen is a true showstopper, featuring gleaming quartz countertops, a large walk-in pantry, top-of-the-line stainless steel appliances— including two ovens for the avid baker—and a walkout to a gorgeous screened-in porch for year- round enjoyment. Retreat to the luxurious primary suite, complete with a tray ceiling, expansive walk-in closet, and spa-inspired ensuite bath featuring double sinks, a soaker tub, a large walk-in shower, and a bidet toilet. Two additional generously sized bedrooms upstairs each offer walk-in closets, and the convenient main-floor laundry room is just steps from the attached 3-car garage. Downstairs, you’ll find even more living space with two additional bedrooms connected by a stylish Jack-and-Jill 3-piece bathroom, a large rec room, and a fantastic bar area—ideal for hosting and relaxing. Complete with a walk-out to the side yard. Step outside to your private backyard oasis, boasting a custom pergola and firepit area, beautiful landscaping. For car enthusiasts or hobbyists, this home offers not just an attached three-car garage but also a detached (40’ x 60’) three-car garage with storage in the upper area—a rare find! This extraordinary home has it all—style, space, luxury, and functionality. Don’t miss out. Call today to schedule your private showing! (id:56688)
Specifications
Property details
Room by room
Rooms
| Other | Not known | 40.00 x 60.00 |
| Main level | Not known Not known Not known Other Ensuite Primary Bedroom Laundry room Porch Kitchen Living room Bedroom Bath (# pieces 1-6) Bedroom Other Foyer | 11.00 x 19.00 22.00 x 30.00 12.00 x 12.00 6.00 x 8.00 10.00 x 20.00 14.00 x 18.00 8.00 x 12.00 5.00 x 12.00 14.00 x 21.00 17.00 x 19.00 12.00 x 12.00 7.00 x 8.00 11.00 x 12.00 3.00 x 42.00 9.00 x 17.00 |
| Basement | Storage Bath (# pieces 1-6) Bedroom Bedroom Storage Recreation room | 5.00 x 12.00 9.00 x 12.00 11.00 x 12.00 12.00 x 12.00 14.00 x 18.00 49.00 x 22.00 |
The essentials
Location, air, flood & taxes
Elevation
46 m above sea level
Air quality now
AQHI 1 · Low risk
Corner Brook station · updated 2:00 a.m.
Property tax
$5,476 / year
≈ $456 / month · assessment year 2025
Climate
Feb -3° · Aug 21°
normal daily high · STEPHENVILLE A station · 1991–2020
Plan ahead
Calculators & neighbourhood
Estimate payments and returns, and check how walkable this address is — all in one place.
Plan ahead
Mortgage & investment calculator
Estimated monthly payment
$457/mo
Principal & interest $0 + property tax $457 per month
Financing breakdown
Rental math
Investment calculator
Monthly cash flow
$-1,234
NOI / month
$-1,234
Cap rate
-1.50%
Gross yield
0.00%
| Line item | Monthly | Yearly |
|---|---|---|
| Gross rent | $0 | $0 |
| Mortgage | $0 | $0 |
| Property tax | $457 | $5,476 |
| Expenses | $778 | $9,336 |
| Vacancy | $0 | $0 |
| Management | $0 | $0 |
| Cash flow | $-1,234 | $-14,808 |
| NOI | $-1,234 | $-14,808 |
Flip rule of thumb: buy at ≤ 70% of ARV minus repair costs.



Get in touch
Have a question?
Send a message and Haris will get back to you — usually the same day.
Talk to Haris
A real person, every time
Buying, selling, or just curious about what your home is worth — no call centres, no runaround.
- Call or text416-873-4676
- Emailharis@barki.co
- Office17 Duffy Place, Suite 200, St. John's
Keller Williams Platinum Realty
Your details go straight to Haris — never shared, never spammed.